Sunny, South-Facing 5-Bedroom Chalet in Verchaix with Valley Views, an Independent Garden Apartment and a Garage.
5
Beds
4
Baths
Habitable Size:
152 m²
Land Size:
811 m²
Region: Rhône-Alpes
Department: Haute-Savoie (74)
Commune: Morillon, Grand Massif (74440)
 Currency Conversion provided by
Wise
|
British Pounds:
|
£665,637
|
|
US Dollars:
|
$889,843
|
|
Canadian Dollars:
|
C$1,245,367
|
|
Australian Dollars:
|
A$1,267,150
|
Please note that these conversions are approximate and for guidance only and do not constitute sale prices.
To find out more about currency exchange, please visit our Currency Exchange Guide.
View on map
View virtual tour
Key Info
Advert Reference: Chalet Samburu
- Type: Residential (Chalet, House), Business
- Bedrooms: 5
- Bath/ Shower Rooms: 4
- Habitable Size: 152 m²
- Land Size: 811 m²
Highlights
- Fireplace
- Double glazing
- Under floor heating
- Fireplace stove
- Garden
Features
- Balcony(s)
- Bed & Breakfast Potential
- Double Glazing
- Electric Heating
- En-Suite Bathroom(s) / Shower room(s)
- Fireplace / Stove
- Fireplace(s)
- Garage(s)
- Garden(s)
- Gîte(s) / Annexe(s)
- Mains Drainage
- Mountain View
- Off-Street Parking
- Parking
- Rental / Gîte Potential
- Ski
- Ski Locker
- Terrace(s) / Patio(s)
- Under-Floor Heating
- View(s)
Property Description
Chalet Samburu is a detached chalet in Verchaix. Its south-facing position gets excellent sunshine all year round, and it looks out across the Giffre Valley to the surrounding mountains. The chalet was built in 2006 on a plot of 811 m². It has approximately 120 m² of habitable space (152 m² total floor area) over three levels, with five bedrooms, four bathrooms and a fully independent apartment on the garden level. That gives a buyer a lot of sleeping space and flexible living in one property.
The main living level is bright and open. A living and dining area with a fireplace leads into an open kitchen, which opens straight onto a sunny terrace and balcony. This level also has a bedroom with its own full bathroom and a separate WC.
Upstairs, three further bedrooms sit beneath the eaves, along with two bathrooms and a mezzanine that works well as a home office or extra sleeping space for guests. A south-facing balcony makes the most of the sunshine and the views.
The garden level is a fully self-contained apartment. It has its own living room, kitchen area, bedroom and shower room, and opens onto a very large terrace. It suits extended family, visiting friends or independent teenagers, and it also offers rental potential while the main chalet stays entirely separate.
An attached, lockable garage provides secure parking and useful storage for skis and bikes.
The chalet is currently rated E. A 2026 energy audit confirms that the building itself is well insulated, with no insulation works needed. The rating comes down to the electric boiler. Replacing it with an air-to-water heat pump connected to the existing underfloor heating would take the chalet to a B rating on its own. The full audit is available on request.
The property is located on plot B3421 (811 m²) in a UC buildable zone (PLU 2021), lies within the blue and red natural risk zones of the PPR (2000) and is attached to mains drains.
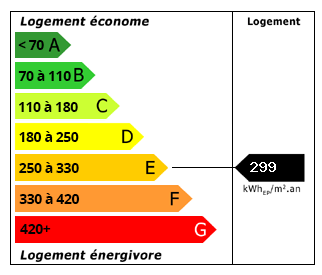
Energy Consumption (DPE)
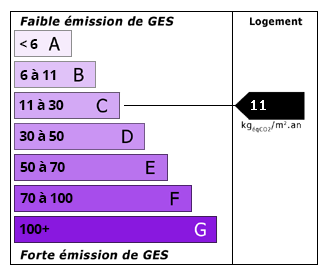
CO2 Emissions (GES)
The information displayed about this property comprises a property advertisement which has been supplied by SARL Alpine Property and does not constitute property particulars. View our full disclaimer.


 Find more properties from this Agent


