Renovated 3-Bed Village House with Two Apartments and Stone Barn in Peisey-Nancroix, Paradiski
3
Beds
3
Baths
Habitable Size:
100 m²
Land Size:
40 m²
Region: Rhône-Alpes
Department: Savoie (73)
Commune: Peisey-Nancroix, Paradiski (73210)
 Currency Conversion provided by
Wise
Currency Conversion provided by
Wise
|
British Pounds:
|
£569,225
|
|
US Dollars:
|
$758,810
|
|
Canadian Dollars:
|
C$1,067,944
|
|
Australian Dollars:
|
A$1,086,196
|
Please note that these conversions are approximate and for guidance only and do not constitute sale prices.
To find out more about currency exchange, please visit our Currency Exchange Guide.
View on map
Key Info
Advert Reference: E00916
- Type: Residential (Eco Home, House), Business (Apartment Building / Block Of Flats, Gîte Complex), Investment Property, Maison Ancienne
- Bedrooms: 3
- Bath/ Shower Rooms: 3
- Habitable Size: 100 m²
- Land Size: 40 m²
Highlights
- Year of Construction: 1800
Features
- Attic(s) / Loft(s)
- Balcony(s)
- Bed & Breakfast Potential
- Central Heating
- Character / Period Features
- Double Glazing
- Electric Heating
- En-Suite Bathroom(s) / Shower room(s)
- Fireplace / Stove
- Fireplace(s)
- Garden(s)
- Gîte(s) / Annexe(s)
- Mains Electricity
- Outbuilding(s)
- Renovated / Restored
- Renovation / Development Potential
- Rental / Gîte Potential
- Revenue Generating
- Ski
- Terrace(s) / Patio(s)
Property Description
Located in the authentic mountain village of Peisey Nancroix - the centre of the prestigious Paradiski ski area, this beautiful three storey village house is full of character and rustic charm.
The house has been newly renovated and now comprises two independent apartments, offering multiple possibilities: main residence with rental income, buy-to-let investment, or if required, could be easily turned into a larger single family home.
This charming home perfectly blends period character with modern comforts. It benefits from high-performance thermal insulation, new electrics
and hot water systems. There are new replica solid larch, double glazed windows throughout.
The original oak parquet and old pine floors and doors have been restored and ceiling beams exposed. The property has been furnished to be comfortable and timeless, embracing a carefully curated vintage aesthetic.
Ground floor Independent 32m2 one-bedroom apartment:
o Original front door opens into an entrance hall with coat and boot storage. At the end of the hall there is a utility cupboard housing a washing machine, tumble drier and hot water cylinder with extra storage.
o Open-plan living room/dining room and kitchen. The shaker style kitchen is fitted with an integral dishwasher, integral hob and oven and extractor fan (15.69 sqm). Space for fridge/freezer. Exposed ceiling beams and two windows.
o Master double bedroom (9,78 sqm) with original larch flooring and 18th century carving above the window. Exposed ceiling beams
and a shelved alcove.
o Ensuite shower room with WC and basin.
First floor Duplex two-bedroom 68m2 apartment with independent entrance accessed by a new external wooden and wrought iron staircase and balcony.
o Pretty semi open planned sitting room linked to the kitchen/dining room by and opening and the addition of an internal window giving views from one end of the house to the other(19,36 sqm). The sitting room has its original marble fireplace, oak parquet floors and large under stairs storage cupboard. A restored wooden staircase leads from the sitting room up to the top floor.
o Kitchen/dining room. Shaker style kitchen with solid oak worktop and Belfast sink and brass tap (14.59 sqm). Kitchen appliances include a freestanding fridge freezer, an integral hob and oven, an extractor fan and integral washer drier and dishwasher. Original oak parquet flooring. Large window with window seat overlooking the garden.
Upstairs:
o Landing with French doors opening onto the balcony. Off the landing is a hidden staircase that leads up to the spacious roof space. Original pine floors
o Master double bedroom with original oak parquet flooring and an original marble fireplace. A feature cast iron roll top bath with floor mounted taps adds a touch of hotel luxury. (15.26 sqm). Door onto an ensuite WC and basin.
o Second double bedroom (11,32 sqm) with ensuite Shower room, WC and basin. Original pine flooring. Cupboard housing hot water cylinder. Exposed ceiling beams.
Outdoor Spaces & Additional Areas
· Balcony (6 sqm)
· Terrace
· Enclosed garden
· Authentic savoyard stone barn outbuilding
· Attic space partially above 1.80 m in height
Features
· New electrical installation
· New internal insulation
· Double glazing and new windows/doors
· New electric heating and water heaters and bathroom towel rails.
· Outbuilding and garden.
· Full of charm and character
· Authentic village setting with the benefit of the Paradiski ski area and the Vanoise national park Amenities nearby
· Amenities within walking distance
· Ski lifts accessible on foot or by free shuttle bus
Location & Surroundings
The property is situated in charming village of Peisey in the heart of the Paradiski ski area. A hidden mountain gem, the village is part of the Peisey Nancroix commune - a collection of authentic mountain villages that run above the river leading from the Vanoise nation
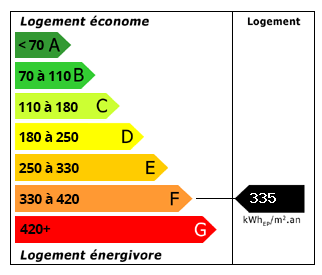
Energy Consumption (DPE)
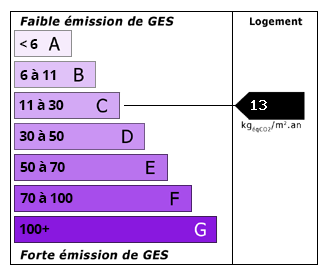
CO2 Emissions (GES)
The information displayed about this property comprises a property advertisement which has been supplied by RAP Immobilier and does not constitute property particulars. View our full disclaimer.


 Find more properties from this Agent


