This property has been removed
4 Room(s) Apartment for Sale in Bozel
2
Beds
3
Baths
Habitable Size:
68 m²
Land Size:
17 m²
Region: Rhône-Alpes
Department: Savoie (73)
Commune: Bozel, The Three Valleys (73350)
 Currency Conversion provided by
Wise
Currency Conversion provided by
Wise
|
British Pounds:
|
£457,720
|
|
US Dollars:
|
$605,124
|
|
Canadian Dollars:
|
C$860,868
|
|
Australian Dollars:
|
A$866,808
|
Please note that these conversions are approximate and for guidance only and do not constitute sale prices.
To find out more about currency exchange, please visit our Currency Exchange Guide.
View on map
Key Info
Advert Reference: SL-A47798MJ73
- Type: Residential (Apartment), T3 Apartment, New-Build / Offplan Property
- Bedrooms: 2
- Bath/ Shower Rooms: 3
- Habitable Size: 68 m²
- Land Size: 17 m²
Features
- Bed & Breakfast Potential
- En-Suite Bathroom(s) / Shower room(s)
- Garden(s)
- Shed(s)
- Ski
- Stone
- Under-Floor Heating
Property Description
The apartment offers underfloor heating throughout, with individual wall-mounted control units. The kitchen is fully equipped with quality appliances. Both double bedrooms are equipped with wall-mounted individual bedtime reading lights, en-suite bathrooms, built-in closets / shelves and pre-installed wall-mounted TV hookup. There is an additional open space which can be used as an office or guest area with a private connecting bathroom.
The apartment has two independent entrances, the formal entrance is accessed on the west side of the building via an exterior stone staircase. The secondary entrance is on the ground level on the east side, opening directly into the kitchen & main living area.
The open-plan kitchen is fully equipped, including an XXL washer/dryer & dishwasher, and has an east facing window. The living and dining area has built-in closets, a west facing window and the living area has been equipped with an extra large flat-screen smart TV.
There is a double bedroom with an east facing window, 2 built-in closets and an ensuite bathroom equipped with a shower, washbasin, towel heater & a Japanese style smart toilet. There are individual bedtime reading lights and pre-installed wiring for a wall mounted TV.
The second bedroom is set off from the main living area, down a few stairs. There is a west facing window, built-in shelving and an ensuite bathroom equipped with a shower, washbasin, towel heater & a Japanese style smart toilet. There are individual bedtime reading lights and pre-installed wiring for a wall mounted TV.
The formal entrance on the west side of the building opens to the main living area to the right and a small multifunctional area with an ensuite bathroom equipped with a shower, washbasin, towel heater & a Japanese style smart toilet.
Measurements :
Hallway: 8.07 m²
Kitchen / Living area : 29.89 m²
1st Bedroom : 13.23 m²
Shower room/WC 1: 1.87 m² (floor area: 2.10 m²)
2nd Bedroom : 10.78 m²
Shower room & WC 2 : 1.58 m²
Shower room & WC 3 : 2.56 m²
Total : Usable space : 67.98 m² / Floor space : 69.28 m²
Storage room : 4 m²
Garden area : 16.60 m²
Distances :
Free ski bus & village centre, shops & cafés - 100 m
Champagny-en-Vanoise / Paradiski ski lifts - 5.5 km
(w/450 km of ski runs)
Le Praz, Courchevel / 3 Valleys ski lifts - 8 km
(w/600 km of ski runs)
Moûtiers Bus & TGV Station – 14 km
Chambéry Savoie Mont Blanc Airport - 98 km
Lyon-Saint Exupéry Airport - 174 km
Geneva International Airport - 176 km
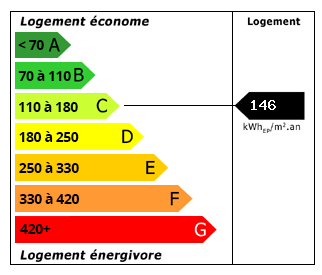
Energy Consumption (DPE)
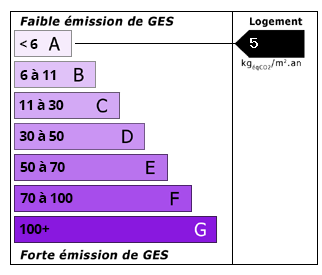
CO2 Emissions (GES)
The information displayed about this property comprises a property advertisement which has been supplied by Leggett Immobilier and does not constitute property particulars. View our full disclaimer.


 Find more properties from this Agent


