This property has been removed
11 Room(s) House for Sale in la Plagne
8
Beds
Habitable Size:
341 m²
Land Size:
671 m²
Region: Rhône-Alpes
Department: Savoie (73)
Commune: La Plagne, Paradiski (73210)
 Currency Conversion provided by
Wise
Currency Conversion provided by
Wise
|
British Pounds:
|
£2,533,460
|
|
US Dollars:
|
$3,380,699
|
|
Canadian Dollars:
|
C$4,736,520
|
|
Australian Dollars:
|
A$4,748,025
|
Please note that these conversions are approximate and for guidance only and do not constitute sale prices.
To find out more about currency exchange, please visit our Currency Exchange Guide.
View on map
Key Info
Advert Reference: SL-A43305FNC73
- Type: Residential (Chalet, House)
- Bedrooms: 8
- Habitable Size: 341 m²
- Land Size: 671 m²
Features
- Balcony(s)
- Character / Period Features
- En-Suite Bathroom(s) / Shower room(s)
- Fireplace / Stove
- Fireplace(s)
- Furnished / Part Furnished
- Garage(s)
- Gîte(s) / Annexe(s)
- Hot Tub(s) / Jacuzzi(s)
- Mountain View
- Parking
- Sauna(s)
- Ski
- Stone
- Terrace(s) / Patio(s)
- View(s)
- Woodland / Wooded
Property Description
What a perfect position for a chalet of this quality; magnificent views in a peaceful part of La Plagne in amongst the wooded slopes of Les Coches. The 341 m² living space is on six half floors which gives the chalet a feeling of space but retaining a cosy, traditional chalet feel.
Only minutes from the piste into Les Coches and the Plan Bois chairlift, with four chairlifts and the glacier telecabine, you can be at the summit of La Plagne at 3250m altitude. The chalet is a short distance from the Vanoise Express which links La Plagne to Les Arcs and ensures that the pistes in this part of the ski area are open all season.
Ground floor
Entrance hall (8.5 m²)
Bedroom 1 (13.5 m²) with ensuite shower room and balcony.
Bedroom 2 (9.5 m²) with ensuite shower room.
These rooms could be made into one larger room as they share a access door to the entrance.
Ground floor -1
Lounge area with logfire (27 m²).
Dining room (26.5 m²) with access to balconies and terrace.
Fitted kitchen (8.5 m²).
First floor and first floor + 1
Bedroom 3 (12.5 m²) with ensuite shower room.
Bedroom 4 (15.5 m²) with corner bath and views of the Mont Blanc mountain range.
Bedroom 5 (13.5 m²) with ensuite shower room.
Bedroom 6 (14.5 m²) with ensuite shower room.
Bedroom 7 (20 m²) which can sleep 5; double bed, bunk beds and a single bed with ensuite shower room.
First floor +2 mezzanine area with seating and TV and access to the loft spaces.
Garden level
Studio (26.5 m²) with ensuite shower room and fitted kitchen. Private access from exterior door. This studio can be used as staff accommodation if the chalet was run as a business.
Fitness room (14 m²) with access to the terrace.
Spa area (18 m² and 22.5 m²) with hammam, sauna, ice fountain, cold water shower, sensory shower and floor level hot tub with wall massage jets.
Access to the terraces and outdoor hot tub.
Laundry room (4.5 m²) with hot water tanks. Access to the vide sanitaire is also on this level.
There is a private garage opposite the chalet with space for two cars.
Les Coches gives you village living but high altitude skiing.
In the summer, there is a huge amount on offer; the Motorsportive day in June draws in people from all over with incredible sports cars, truly a sight to behold; seeing a Ferrari whizz round the bends of Les Coches. Don't worry, they close the roads!
Walks, mountain bike trails and activities for the whole family are on your doorstep. A short drive to the valley and whitewater rafting along the Isère river can be on your agenda for the day.
The access to Les Coches couldn't be simpler; approximately 2 hours from Lyon or Geneva airports (less from Chambery and Grenoble) by car. The TGVs (high speed trains) stop at Landry station, only a 10 minute taxi ride to Les Coches.

Energy Consumption (DPE)
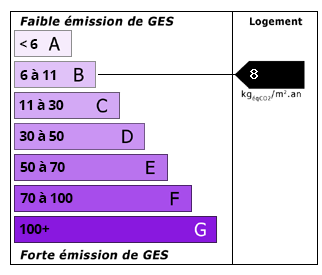
CO2 Emissions (GES)
The information displayed about this property comprises a property advertisement which has been supplied by Leggett Immobilier and does not constitute property particulars. View our full disclaimer.


 Find more properties from this Agent


